我们的空间:大理ZIYU子予工作室
Our Space: Dali ZIYU Studio
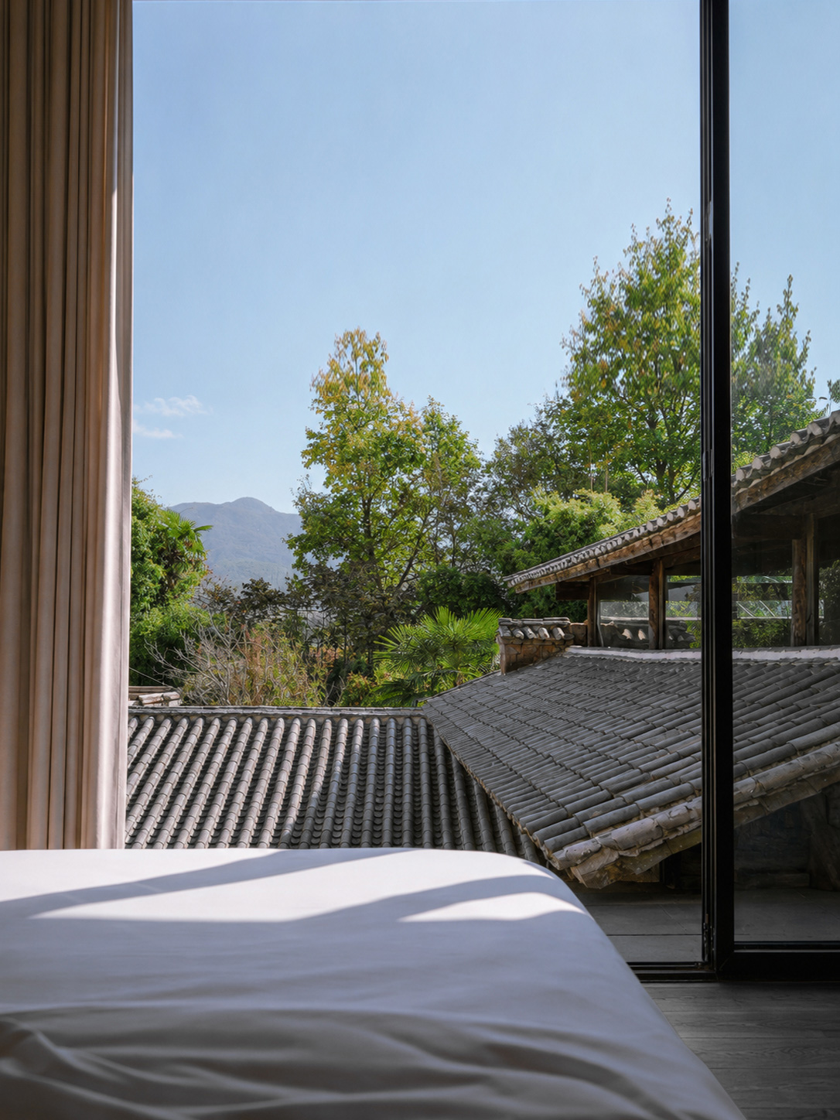
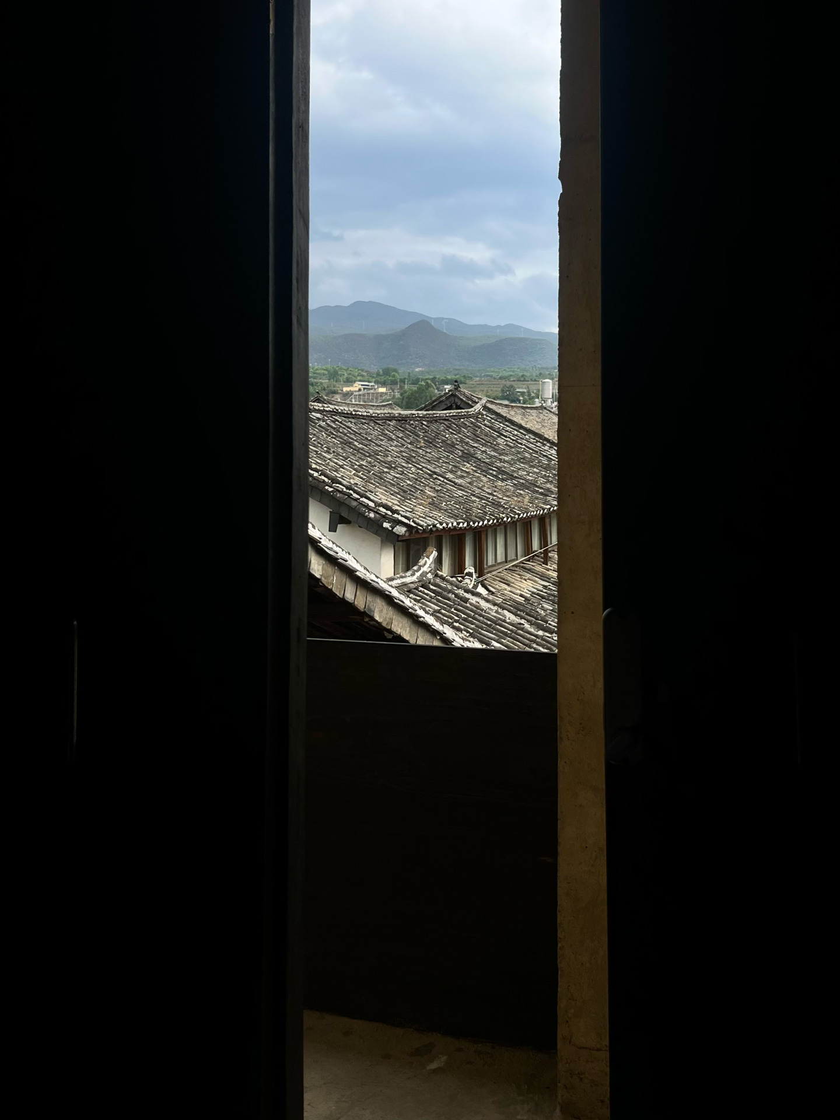
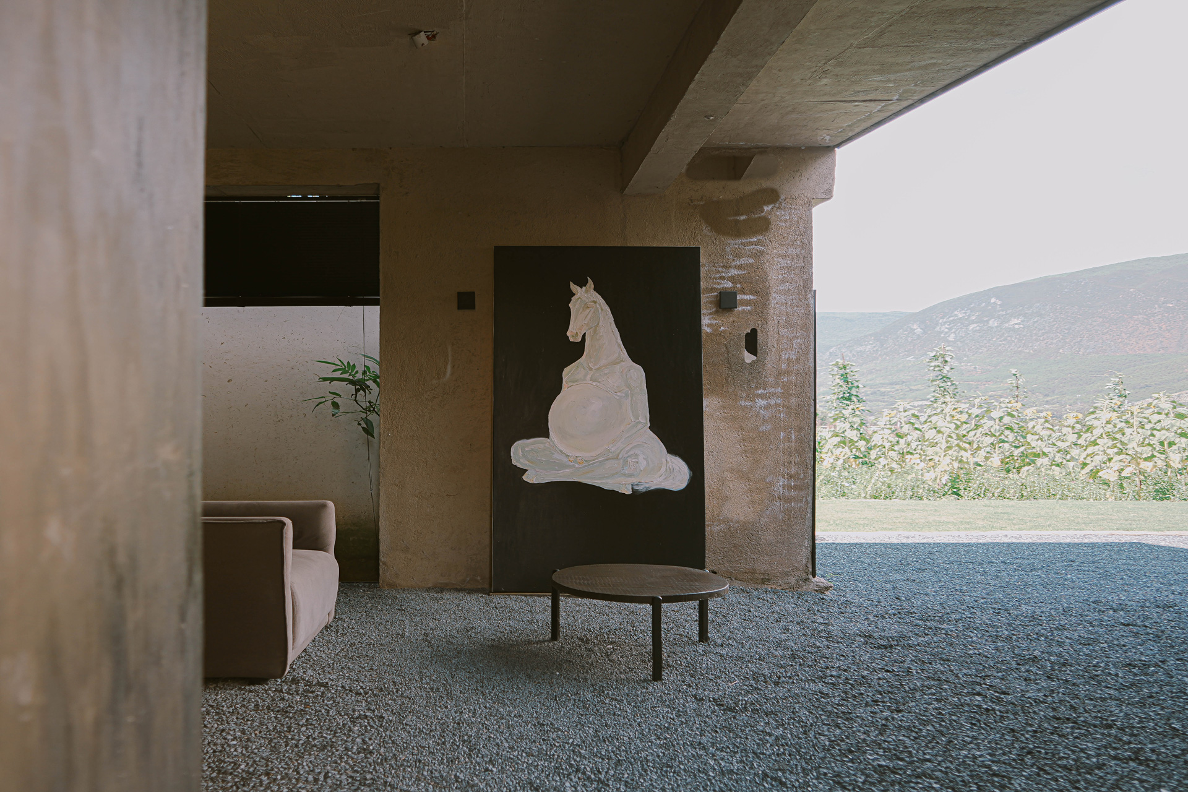
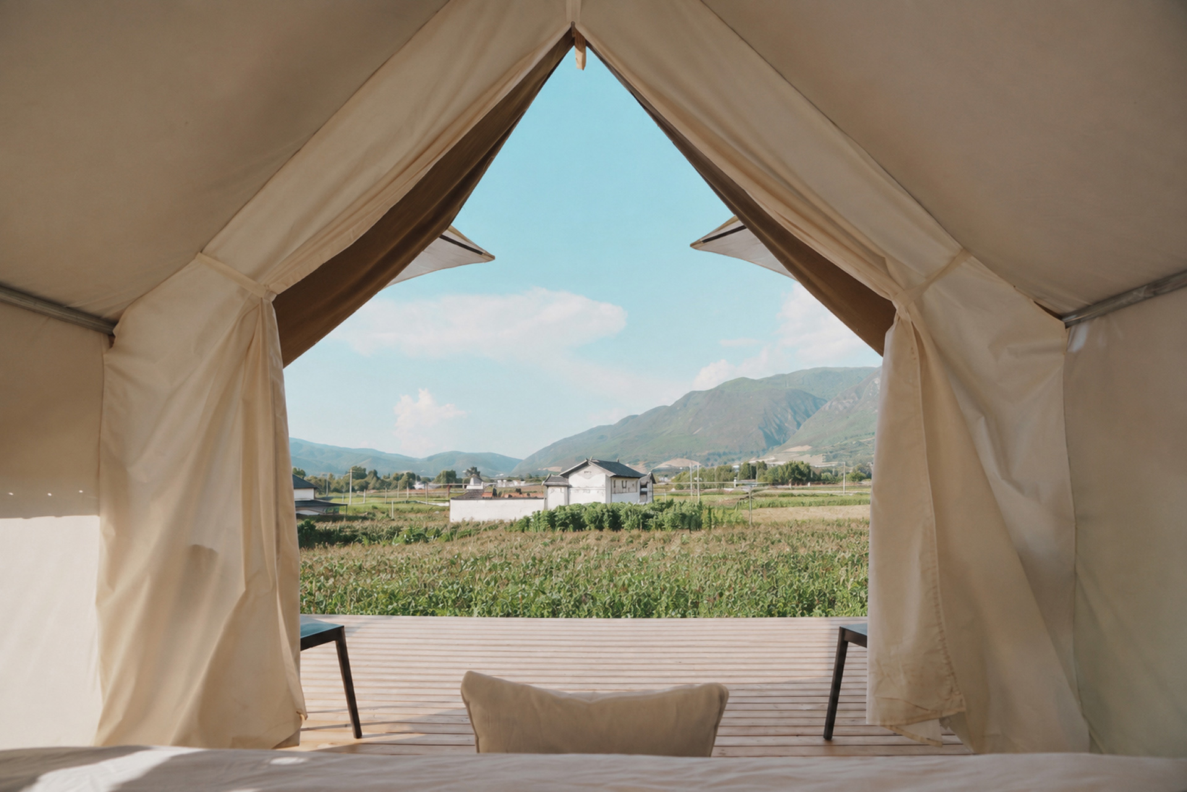
ZIYU子予工作室始于一次深入的在地生活考察。与现代商品房不同,传统民居的选址与布局严苛地遵循着当地的自然气候——阳光、风向和雨季节奏。老建筑曾以围合的姿态给予人安全的包裹感,而我们的设计却选择走向它的反面:将空间彻底向群山与自然敞开。这成为本次改造的核心挑战与创新起点。
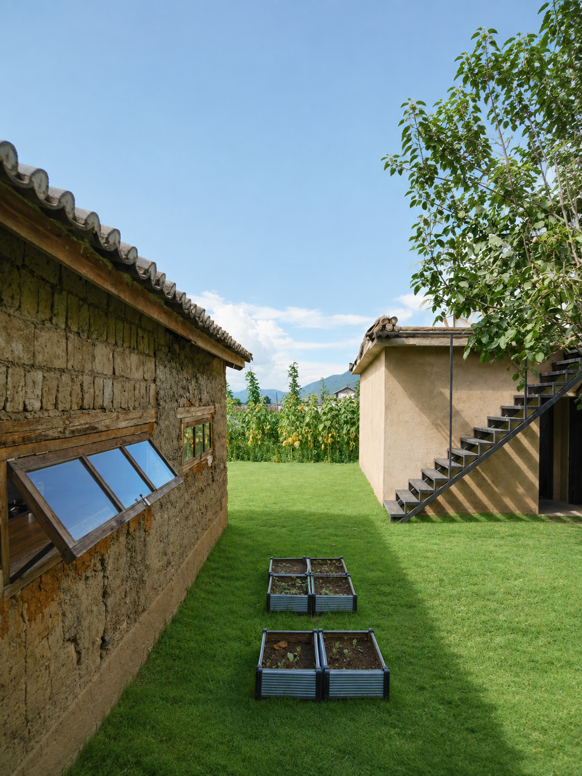
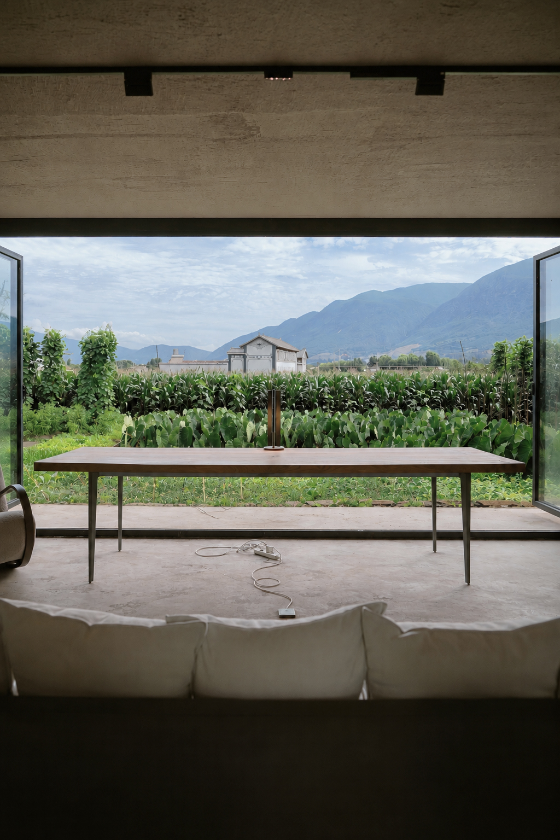
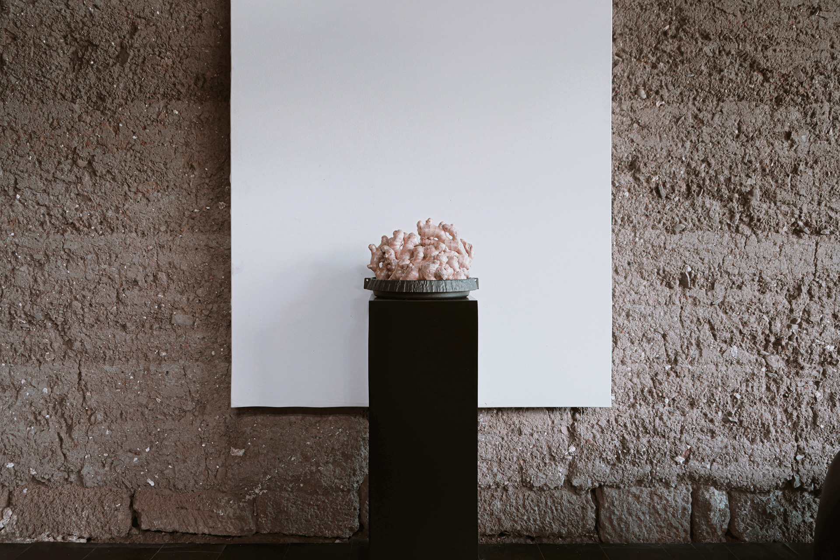
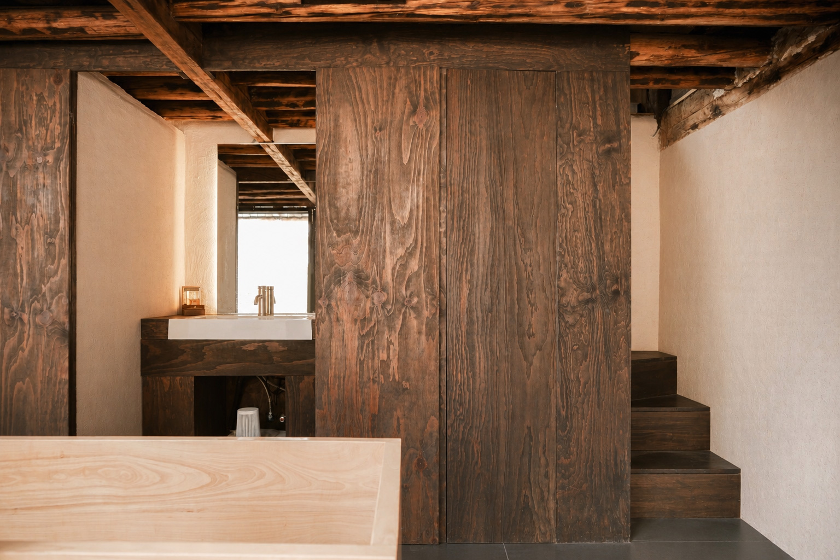
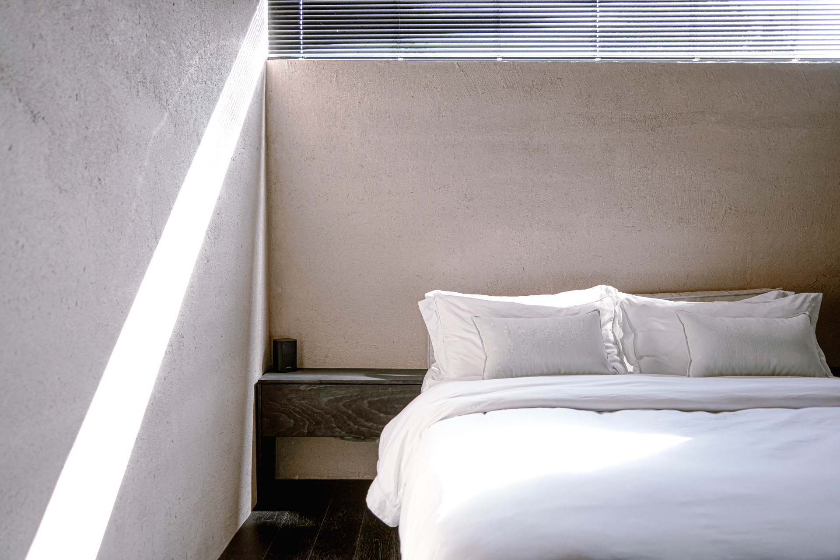
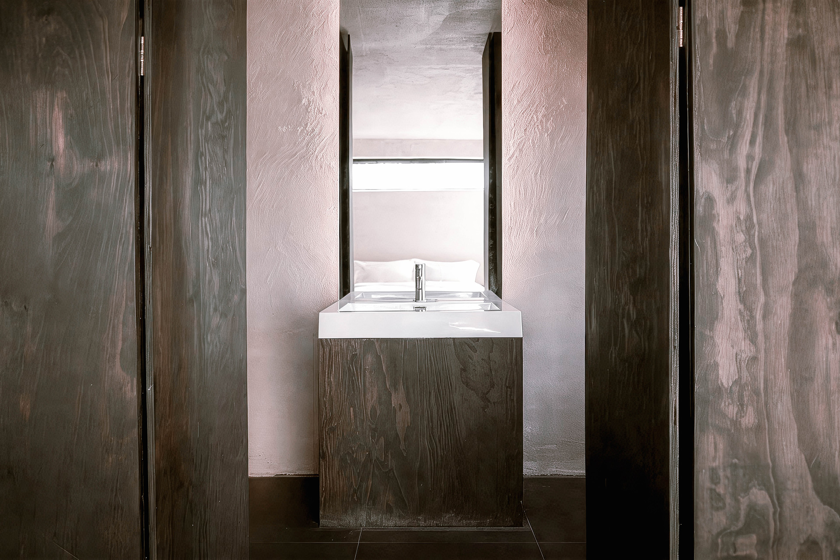
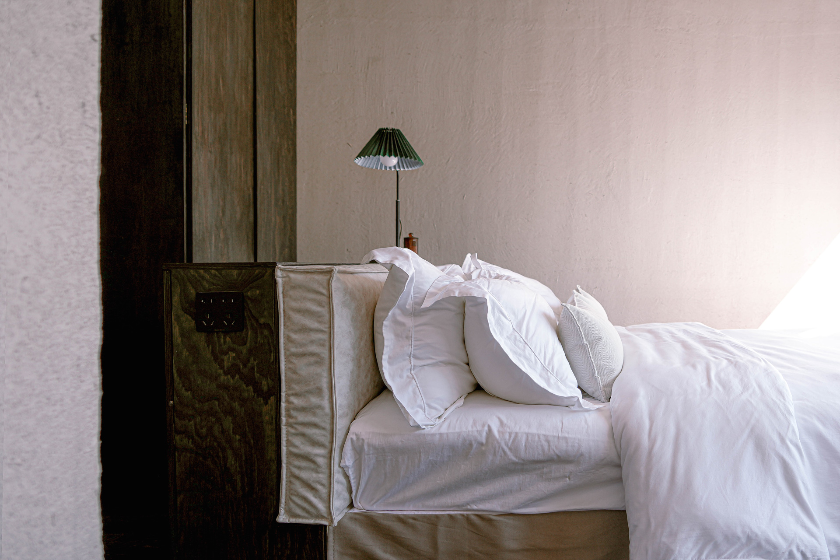
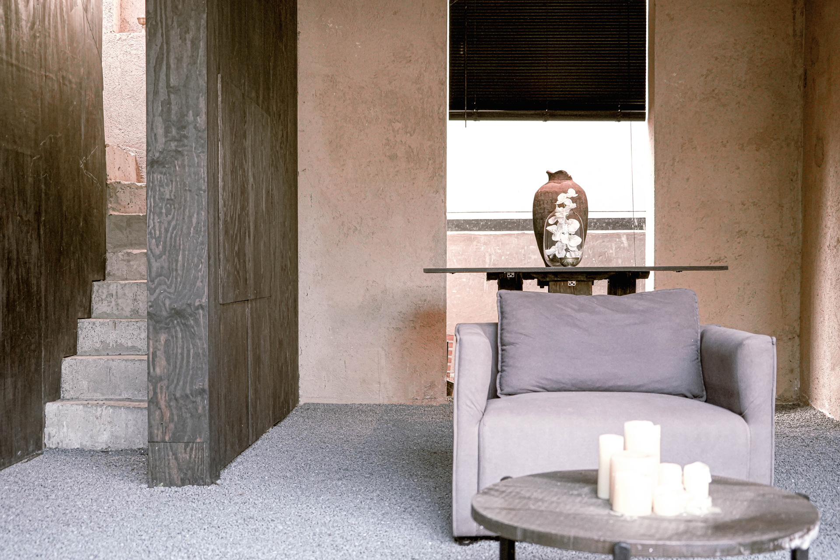
原场地是一片荒弃的老院落,我们保留了其基本格局,但彻底重构了内部生命。60平米的鸡圈被转化为面向群山的工作室,移除墙体,引入无尽风光;25平米的猪圈则向上生长,变为一座三层高的静谧客房;而上下六间的木结构老屋完全打通,形成一个通透的挑高展厅,让光影与思绪自由流动。
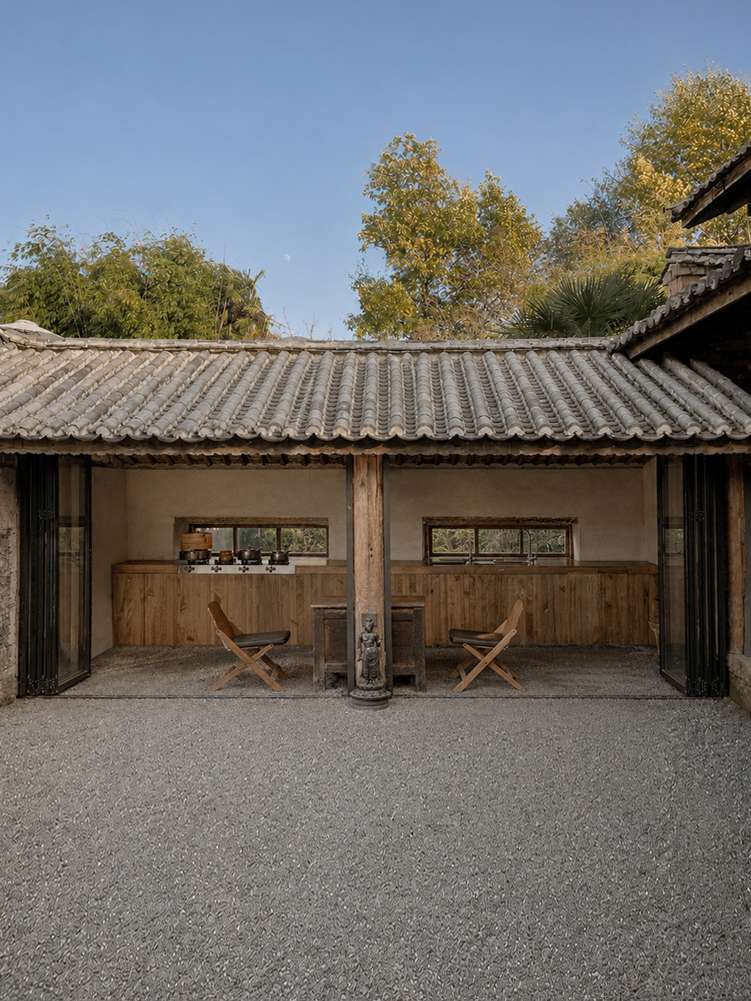
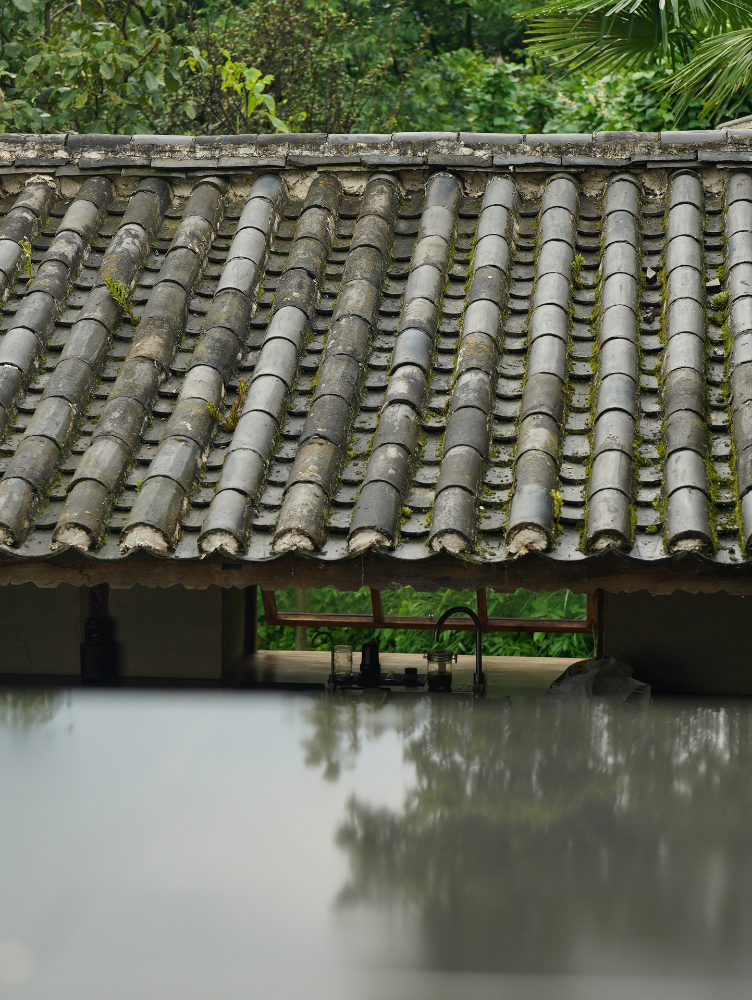
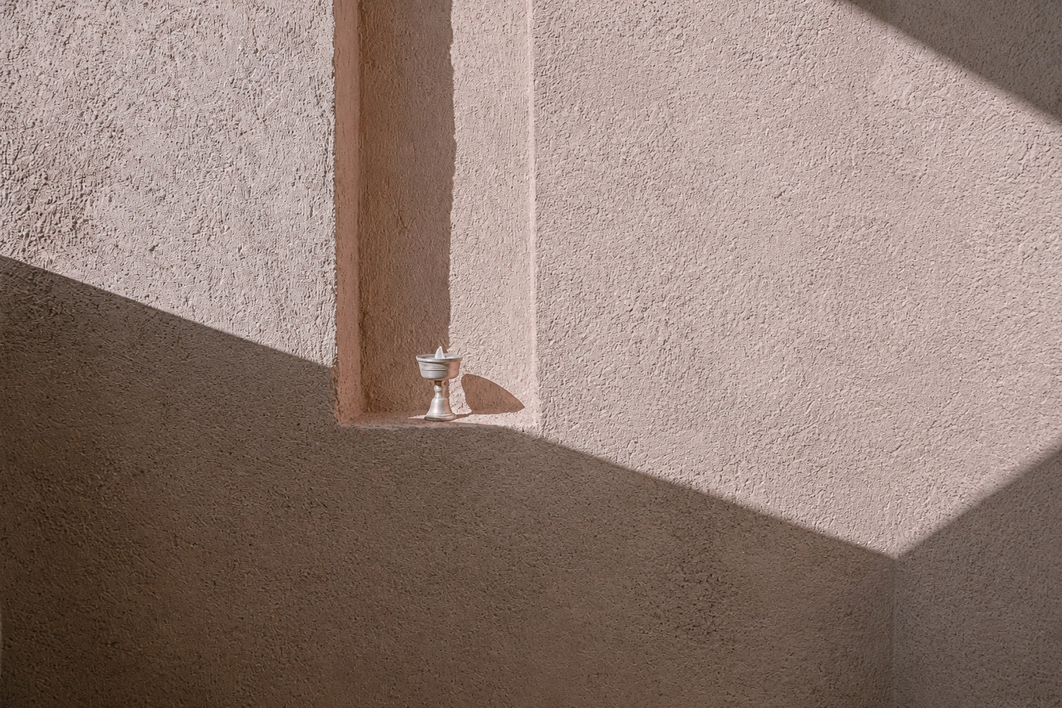
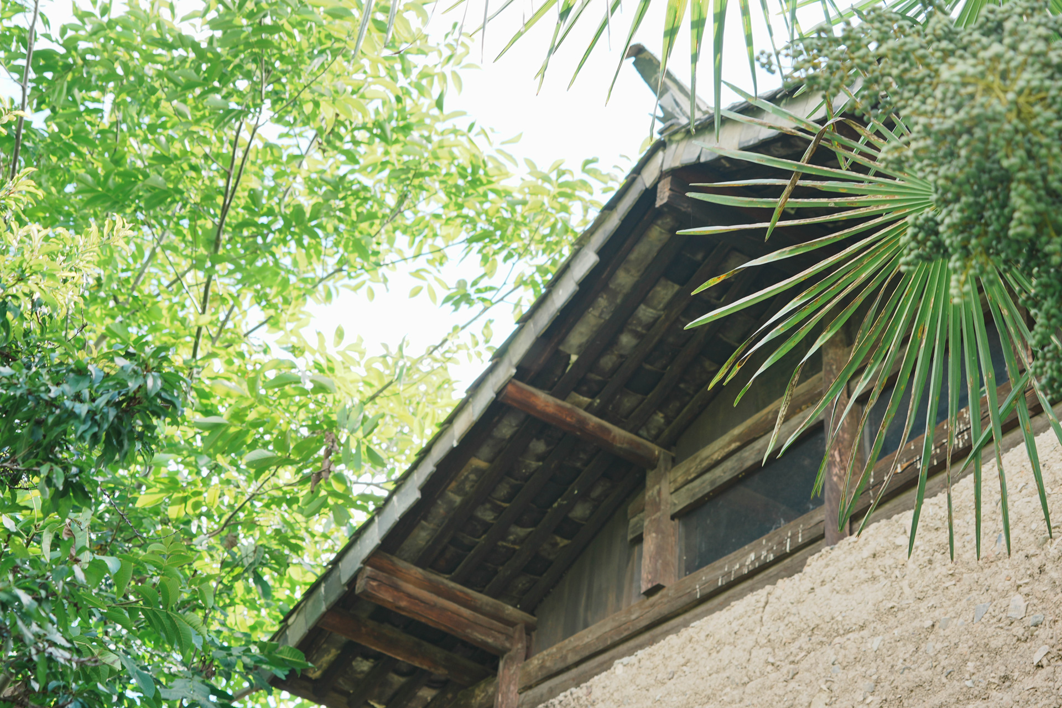
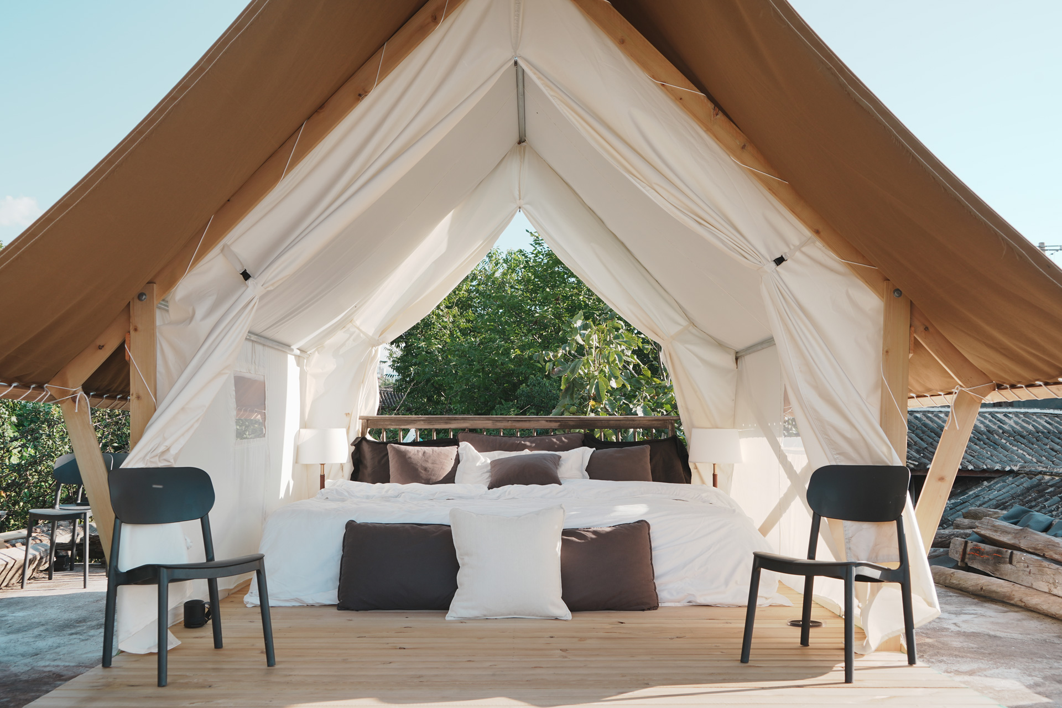
高原的阳光既强烈又温和,设计需要敏锐地应对四季变化。我们保留了夏季宽大幽深的檐下空间,用以遮阳避暑;也规划了冬季小而紧密的起居角落,聚集阳光,保存暖意。每一个开口,每一处停留,都旨在最大化地利用气候馈赠。
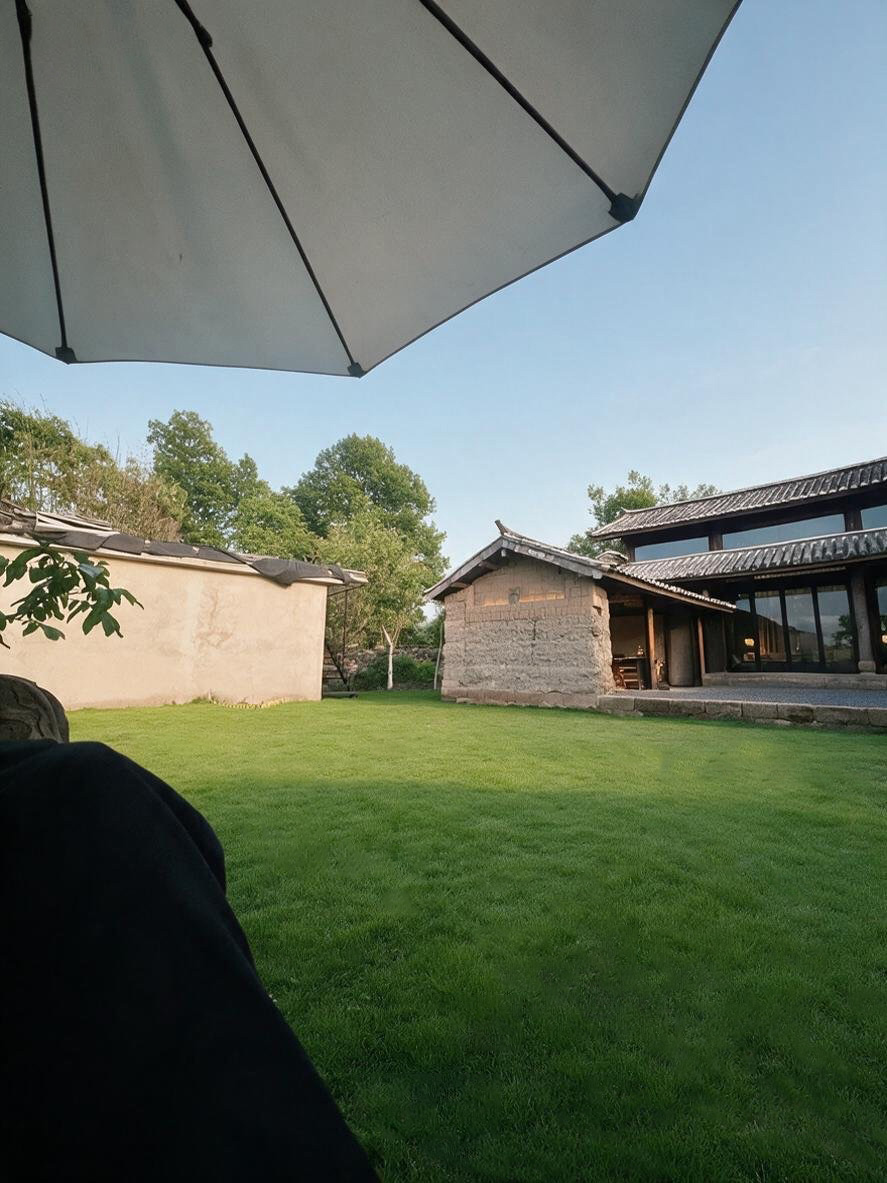
在约600平米的改造面积内,我们刻意经营着空间的节奏:将工作、生活等功能高度聚集,而在流动与交汇区域大胆留白。最终呈现一种“既空又不少”的体验——人在其中,既能感受到功能的完备,又时刻享有与自然对话的宁静与开阔。
这不仅仅是一次建筑改造,更是一场与时间和自然合作的实验。ZIYU工作室如今静静地立于山前,它源自传统,却呼吸着当代的空气,成为一个融合了创作、居住与沉思的温暖容器。
The ZIYU Studio began with an in-depth, locally immersive investigation. Unlike modern commercial housing, the site selection and layout of traditional dwellings strictly adhere to the local natural climate—sunlight, wind direction, and rainy seasons. The old architecture once provided a sense of security through its enclosed form, yet our design consciously moved in the opposite direction: fully opening the space to the surrounding mountains and nature. This became the core challenge and innovative starting point of the transformation.
The original site was an abandoned old courtyard. We preserved its basic layout but completely reimagined its inner life. A 60-square-meter former chicken coop was converted into a studio facing the mountains, with walls removed to invite boundless views inside; a 25-square-meter pigsty was extended vertically into a serene three-story guest room; and the six-section wooden structure of the old house was entirely opened up, forming a transparent, double-height exhibition space where light and thoughts flow freely.
The plateau sunlight is both intense and gentle, requiring the design to respond sensitively to seasonal changes. We retained the broad, deep eaves space for summer, providing shade and coolness, while also planning compact, cozy corners for winter, capturing sunlight and preserving warmth. Every opening and every resting point aims to maximize the gifts of the climate.
Within the approximately 600-square-meter renovated area, we carefully orchestrated the rhythm of the space: intensively clustering functional areas for work and living, while boldly leaving open the transitional and communal zones. The result is an experience that feels “both spacious and complete”—where one can sense the fullness of functionality while consistently enjoying the tranquility and openness of a dialogue with nature.
This is more than just an architectural renovation; it is an experiment in collaboration with time and nature. Today, the ZIYU Studio stands quietly before the mountains. Rooted in tradition yet breathing contemporary air, it has become a warm container that blends creation, dwelling, and contemplation.